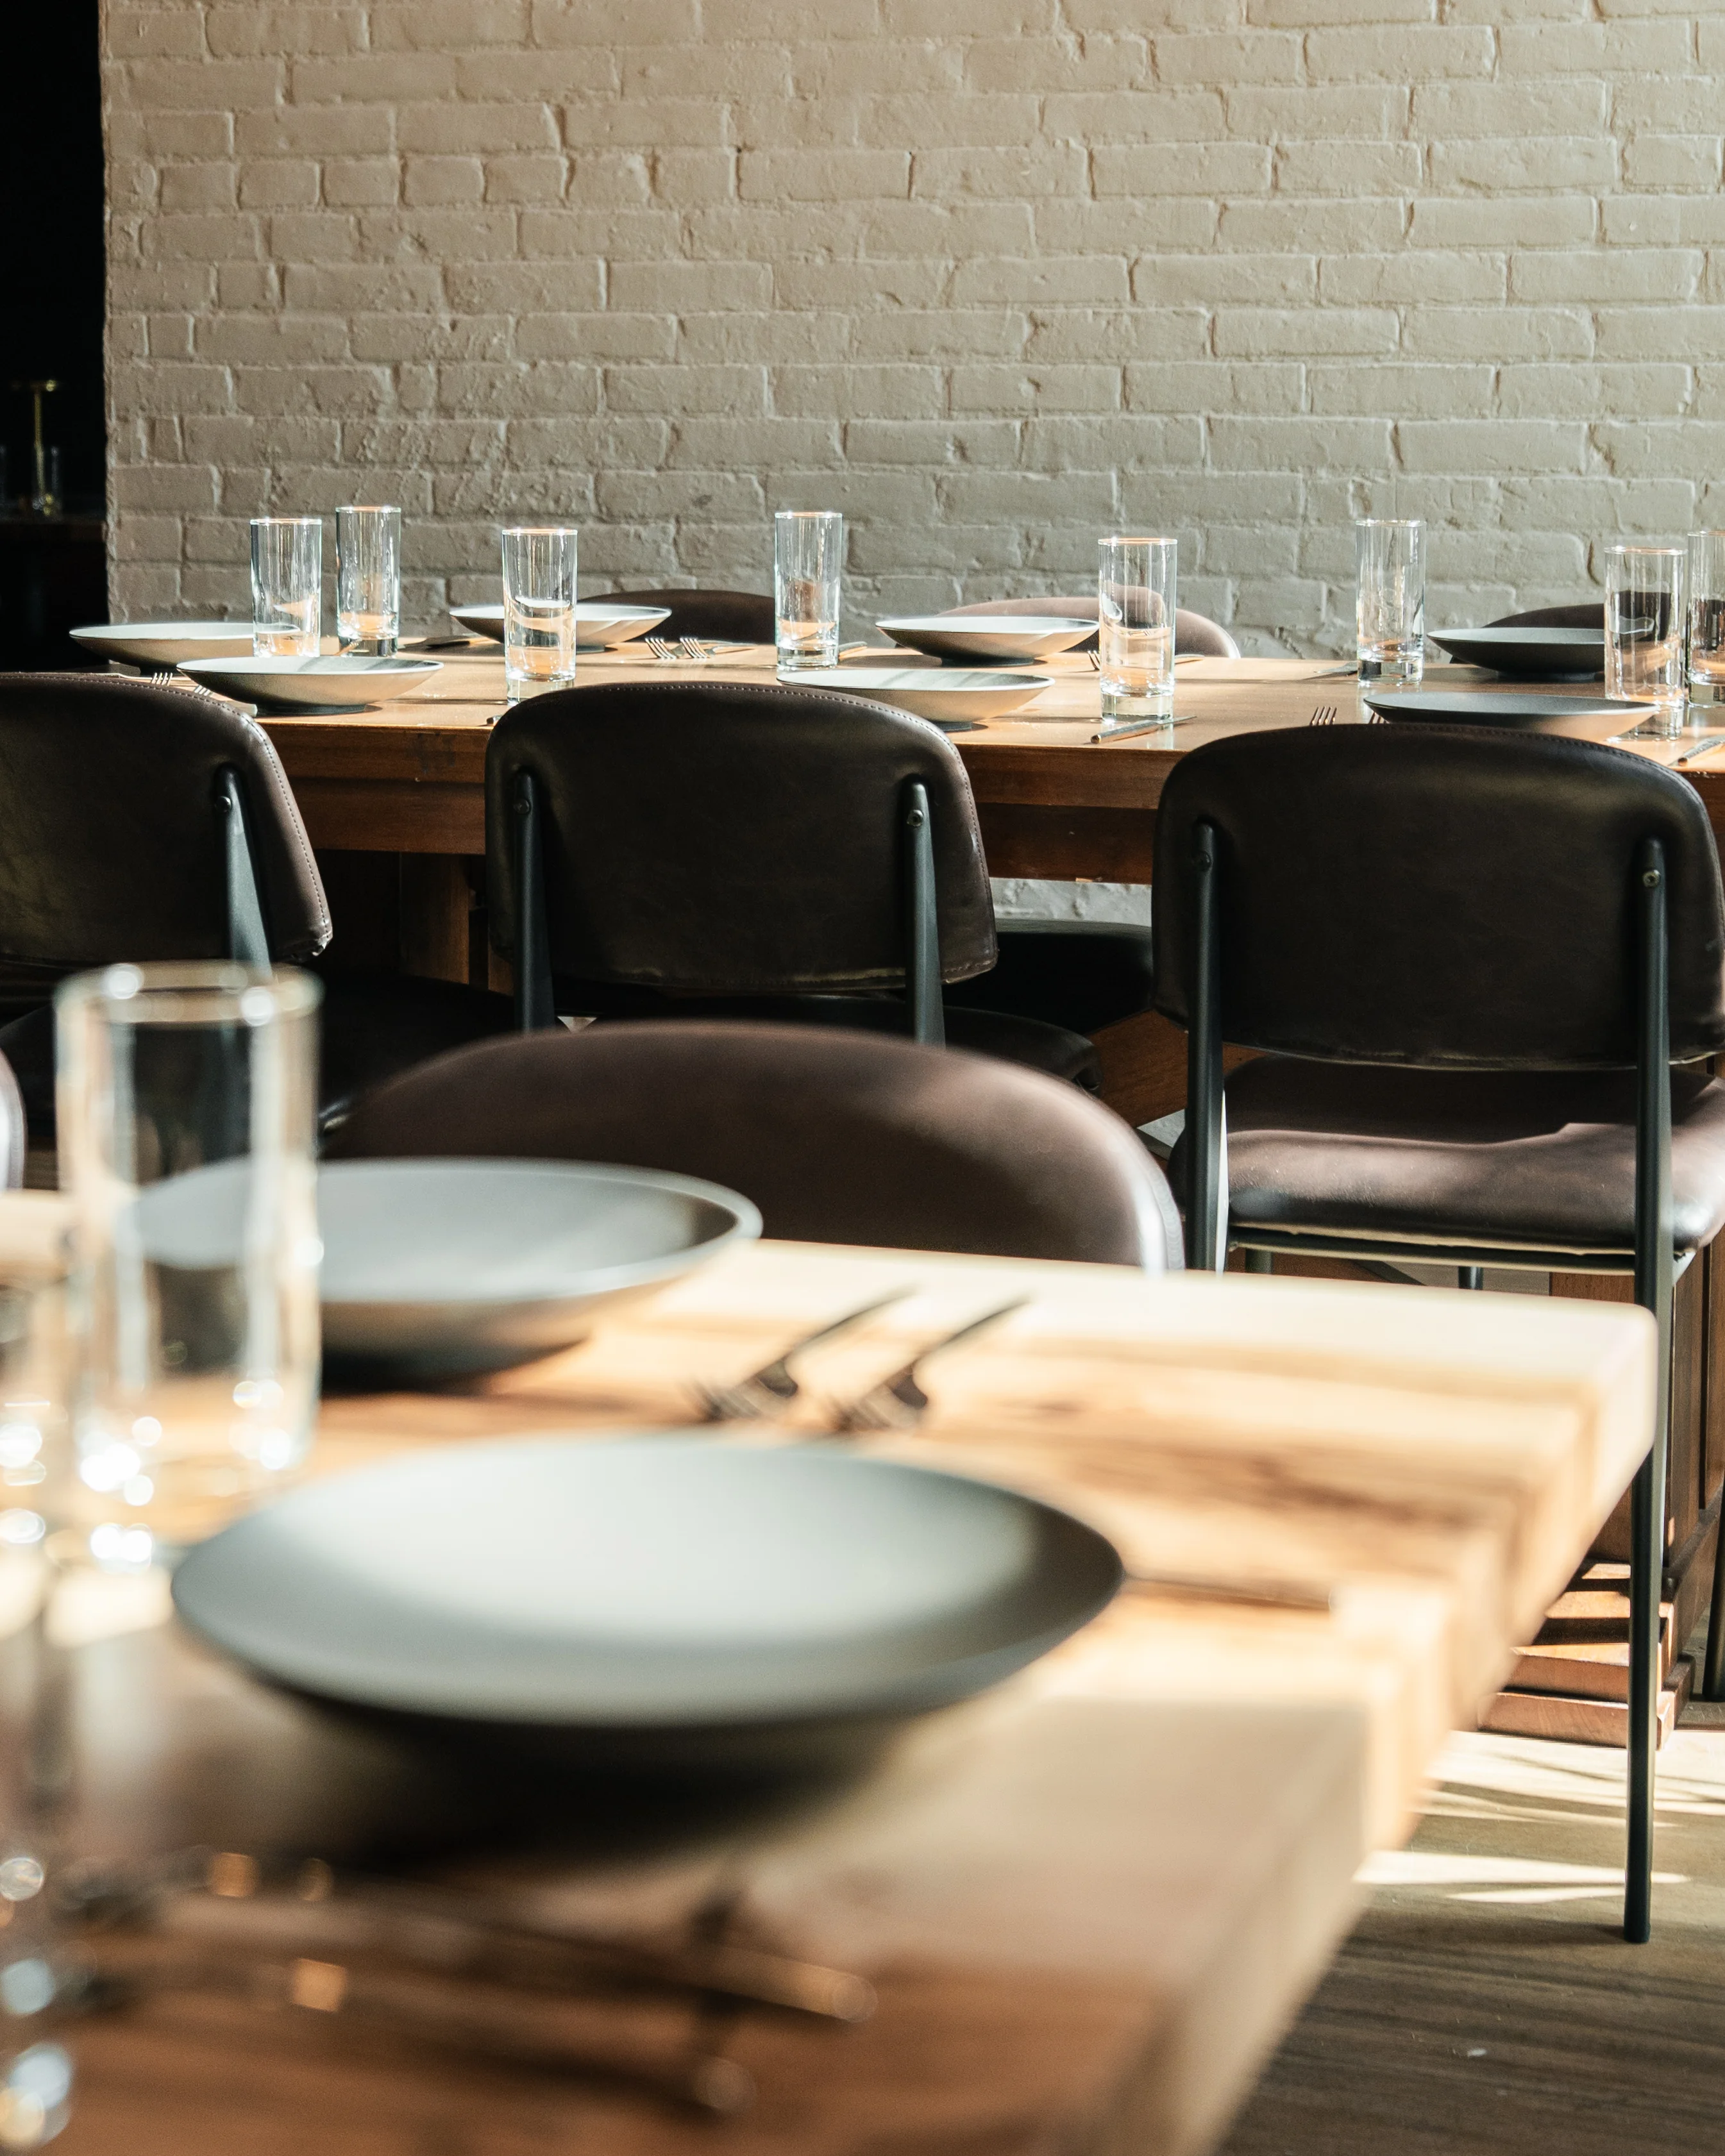
Our Space.
Every part of Scout’s is inspired by home — a continuation of the spirit we found through Dinner at the Loft, where meals were intimate, personal, and shaped by the room around them. We built Scout’s with four distinct spaces, each designed to capture that feeling: places that echo the warmth of a living room, the closeness of a dining room, the energy of a busy kitchen, and the ease of a backyard gathering. Together, they create a restaurant that feels lived-in, welcoming, and built for connection — a home you step into, even if it isn’t your own.
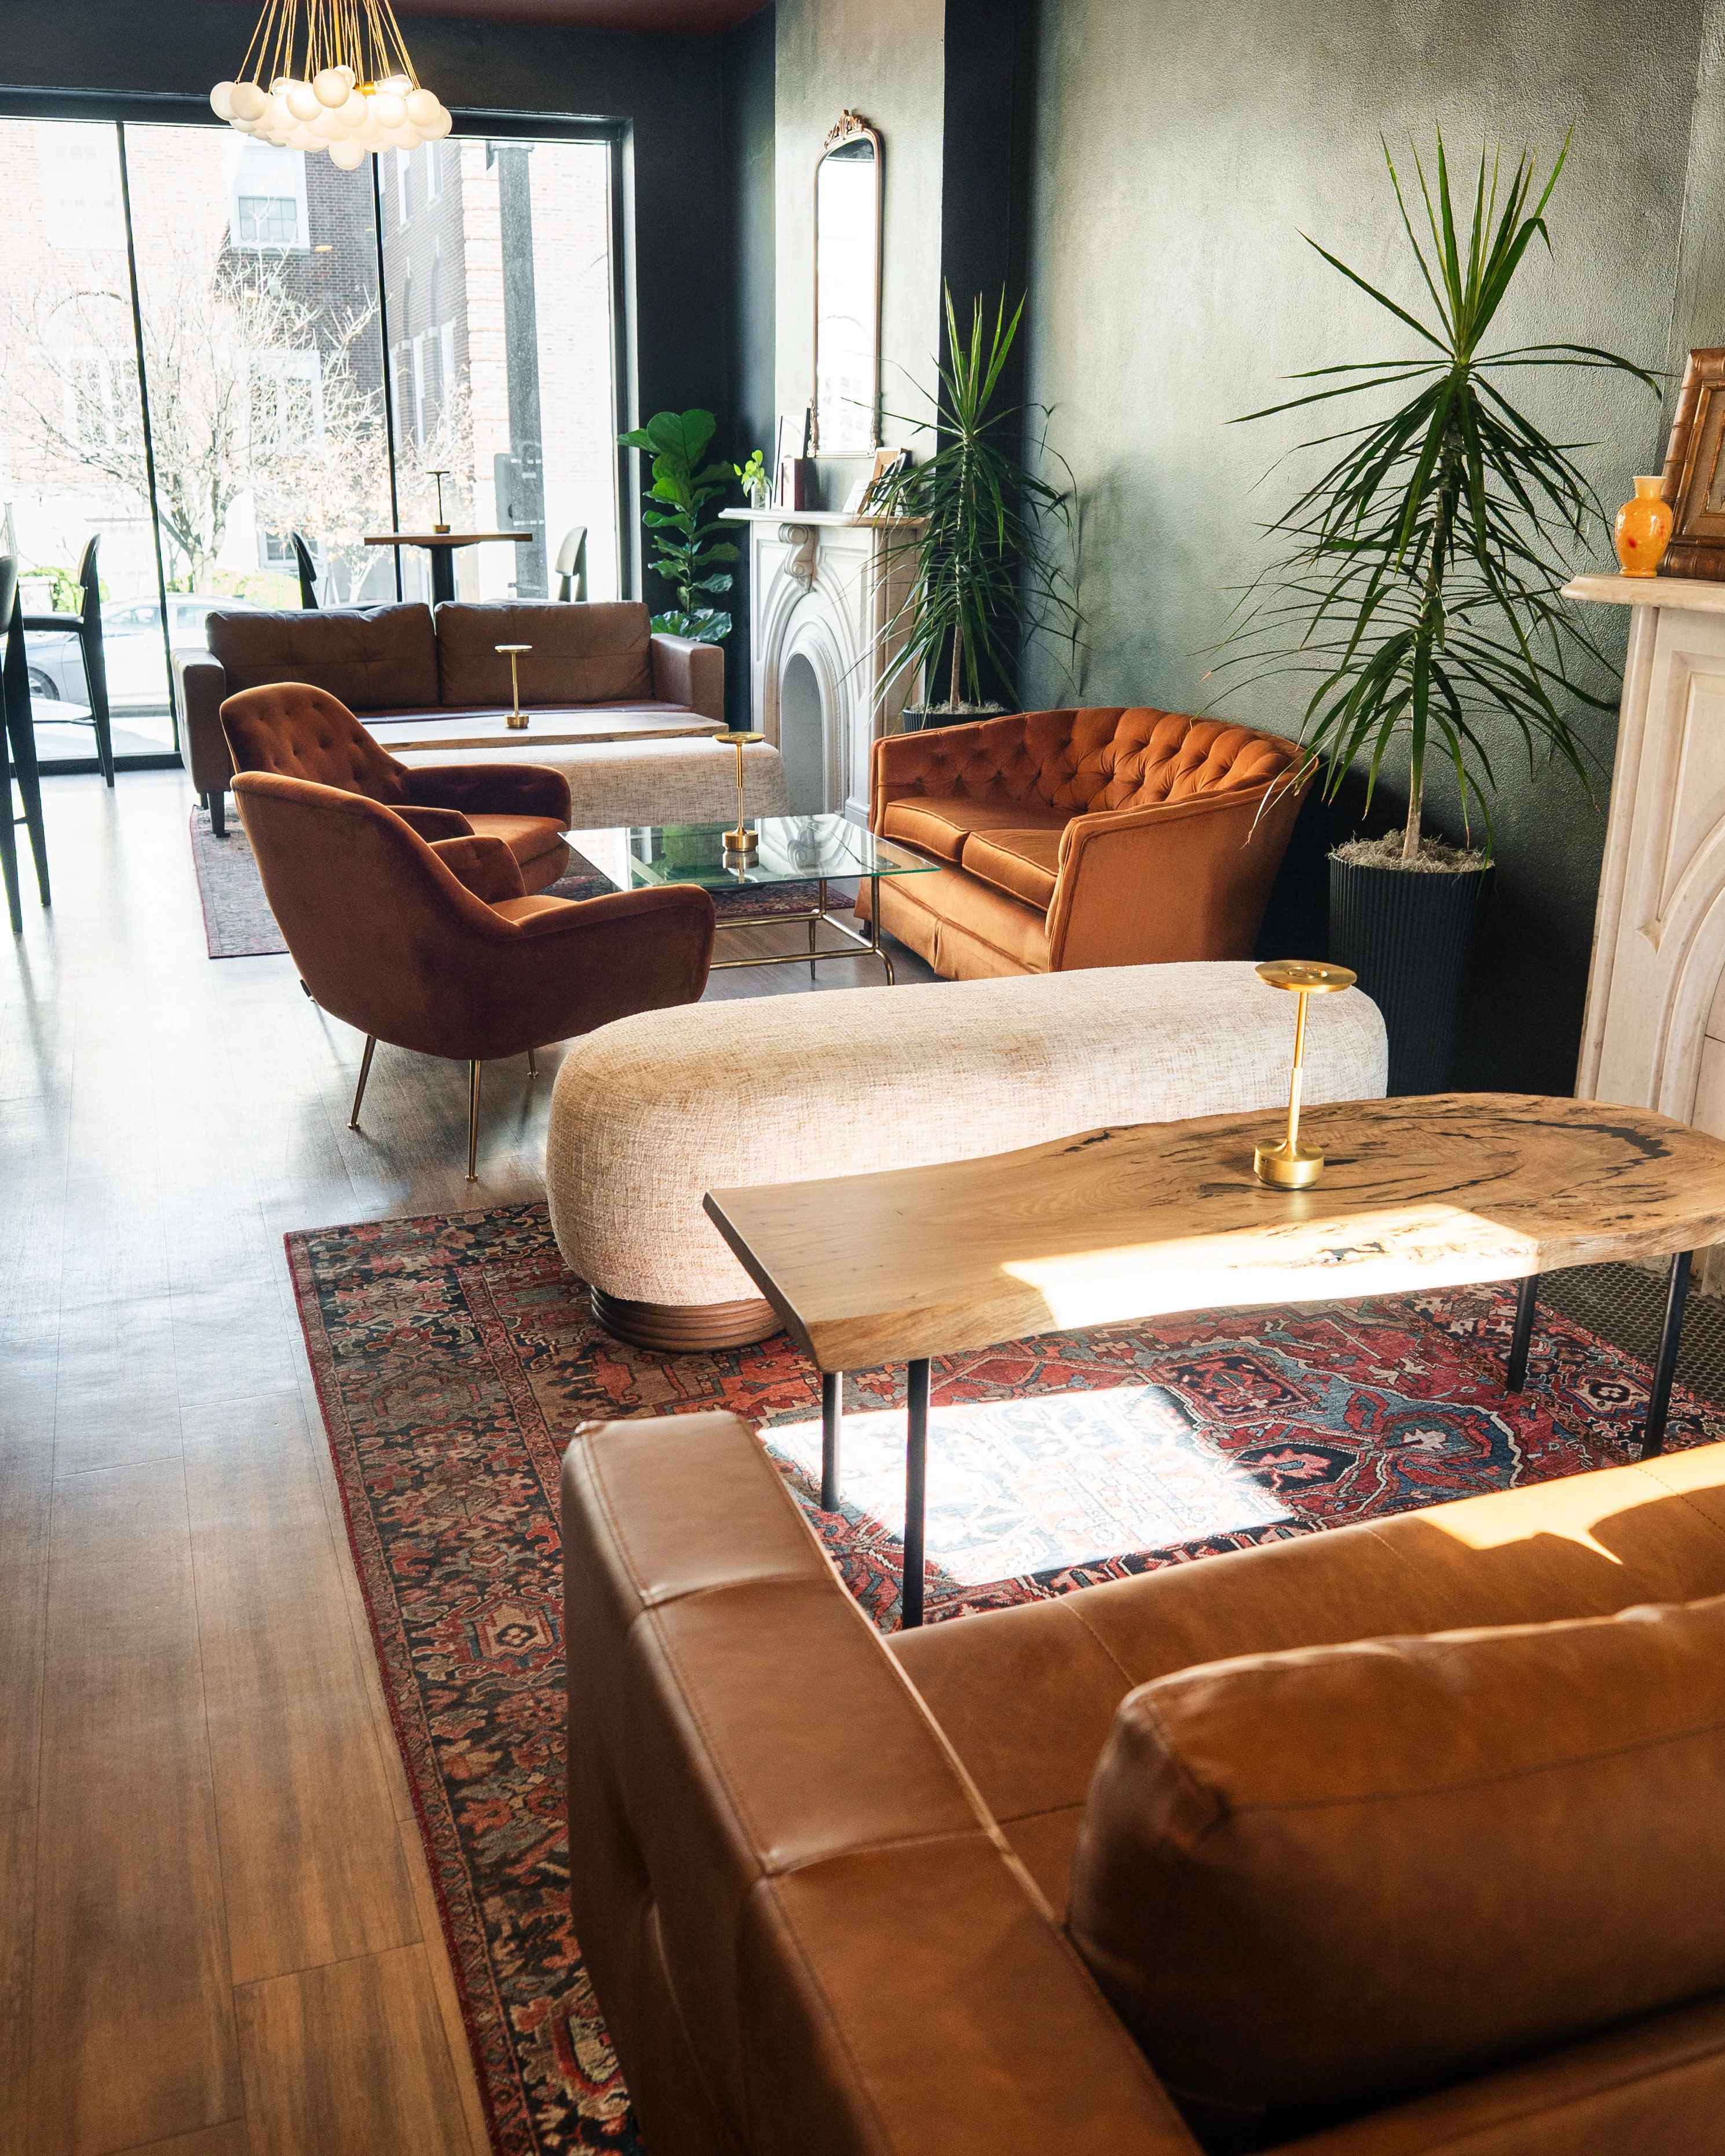
The Living Room.
A cozy, welcoming space anchored by our bar — perfect for settling in, sharing conversation, and easing into late-night drinks.
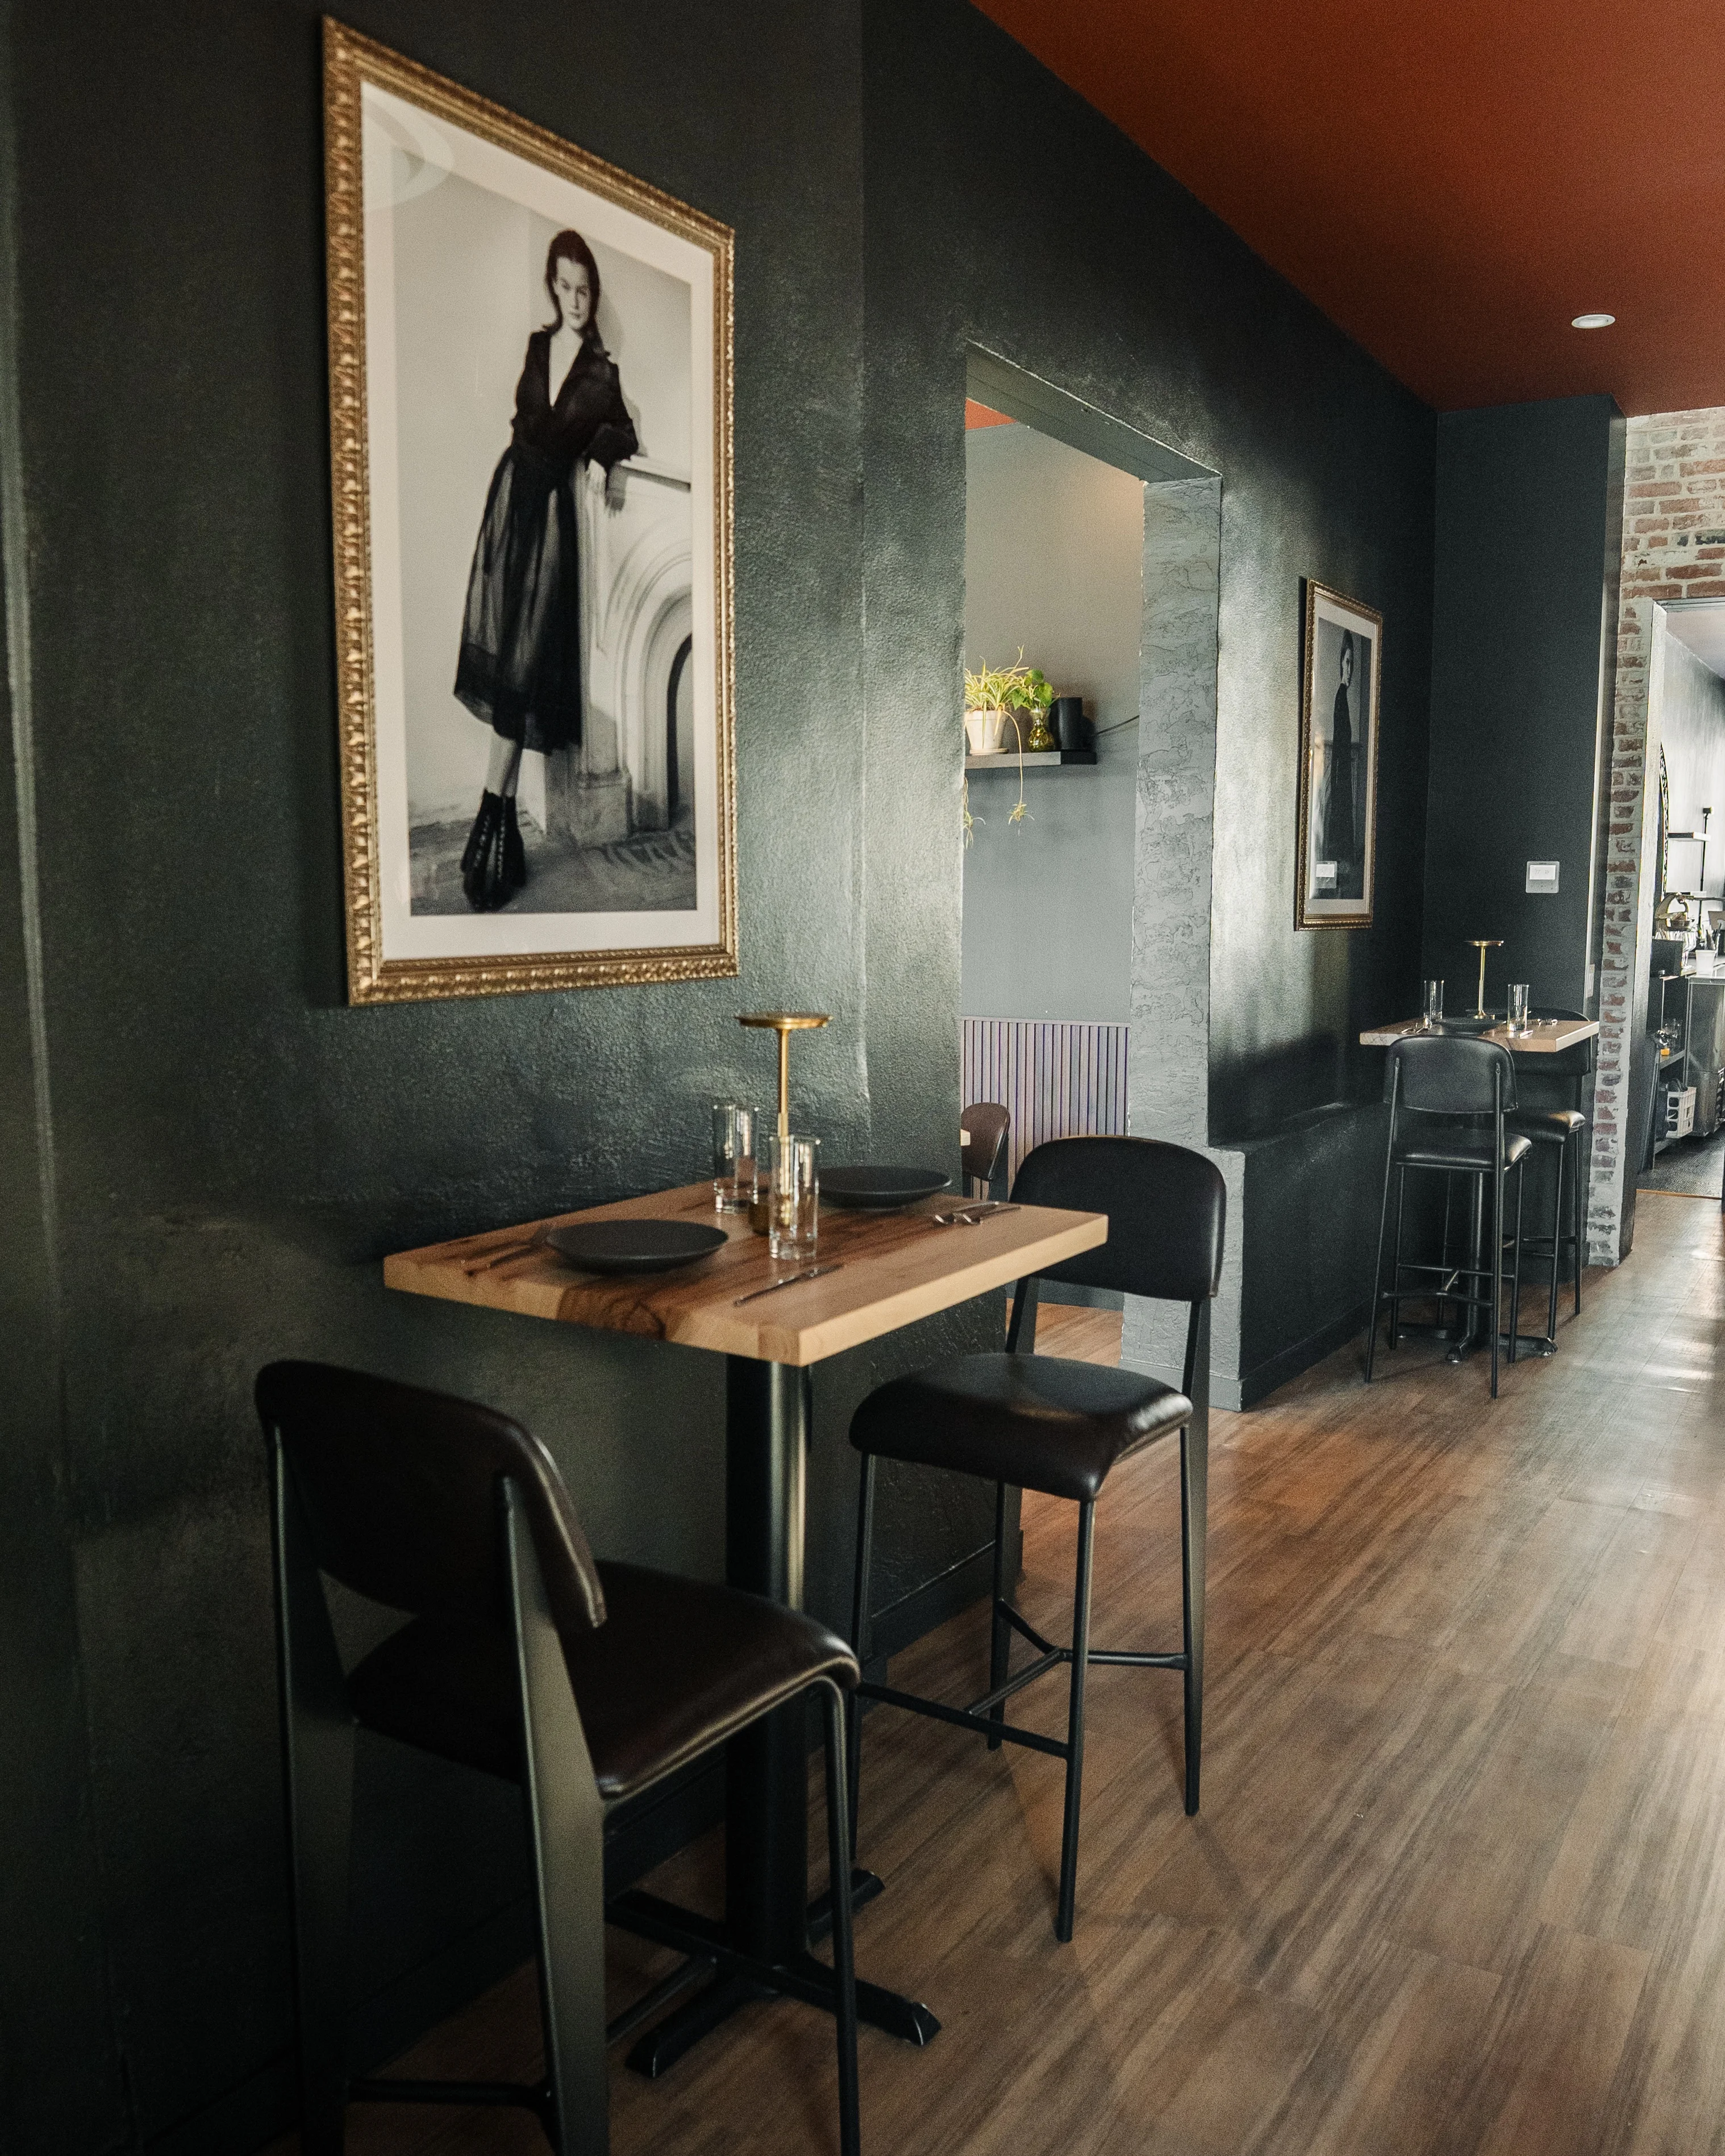
The Dining Room.
An intimate room meant for quieter moments, where smaller tables and warm lighting create a close, comfortable setting.
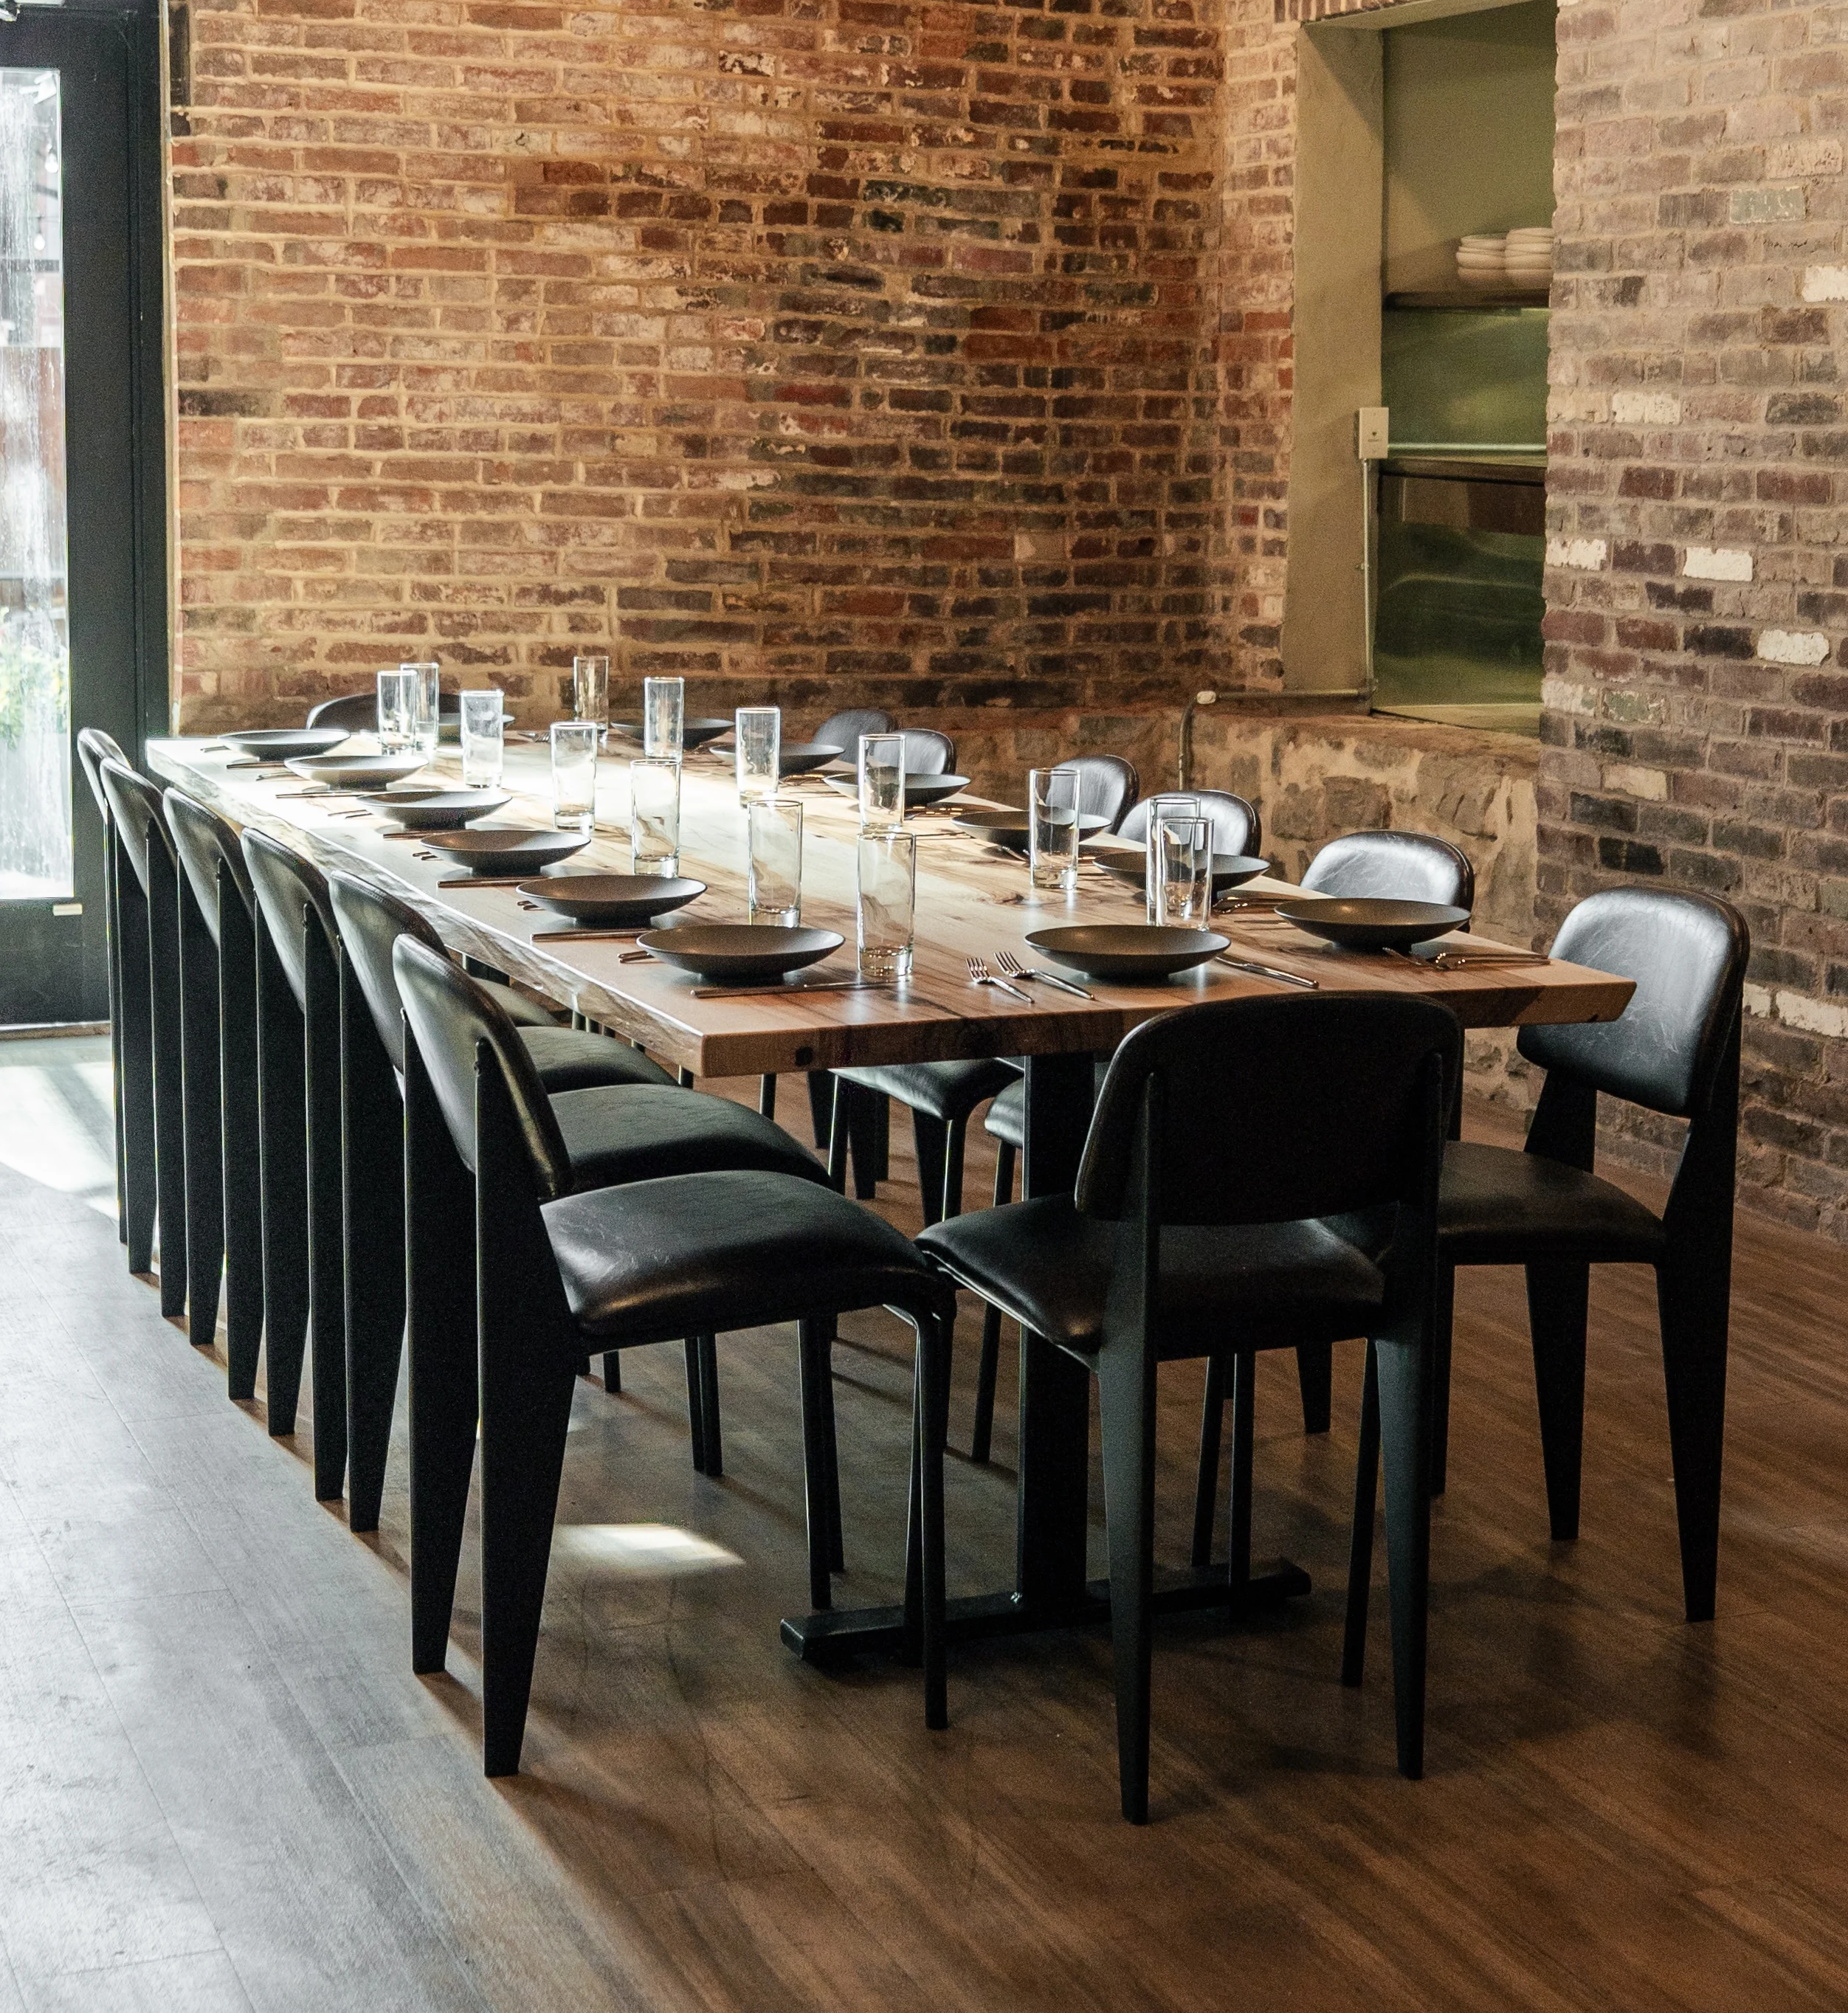
The Kitchen.
Our most energetic space, inspired by the heart of every home kitchen, featuring our 14-top family table and communal seating that bring people together.
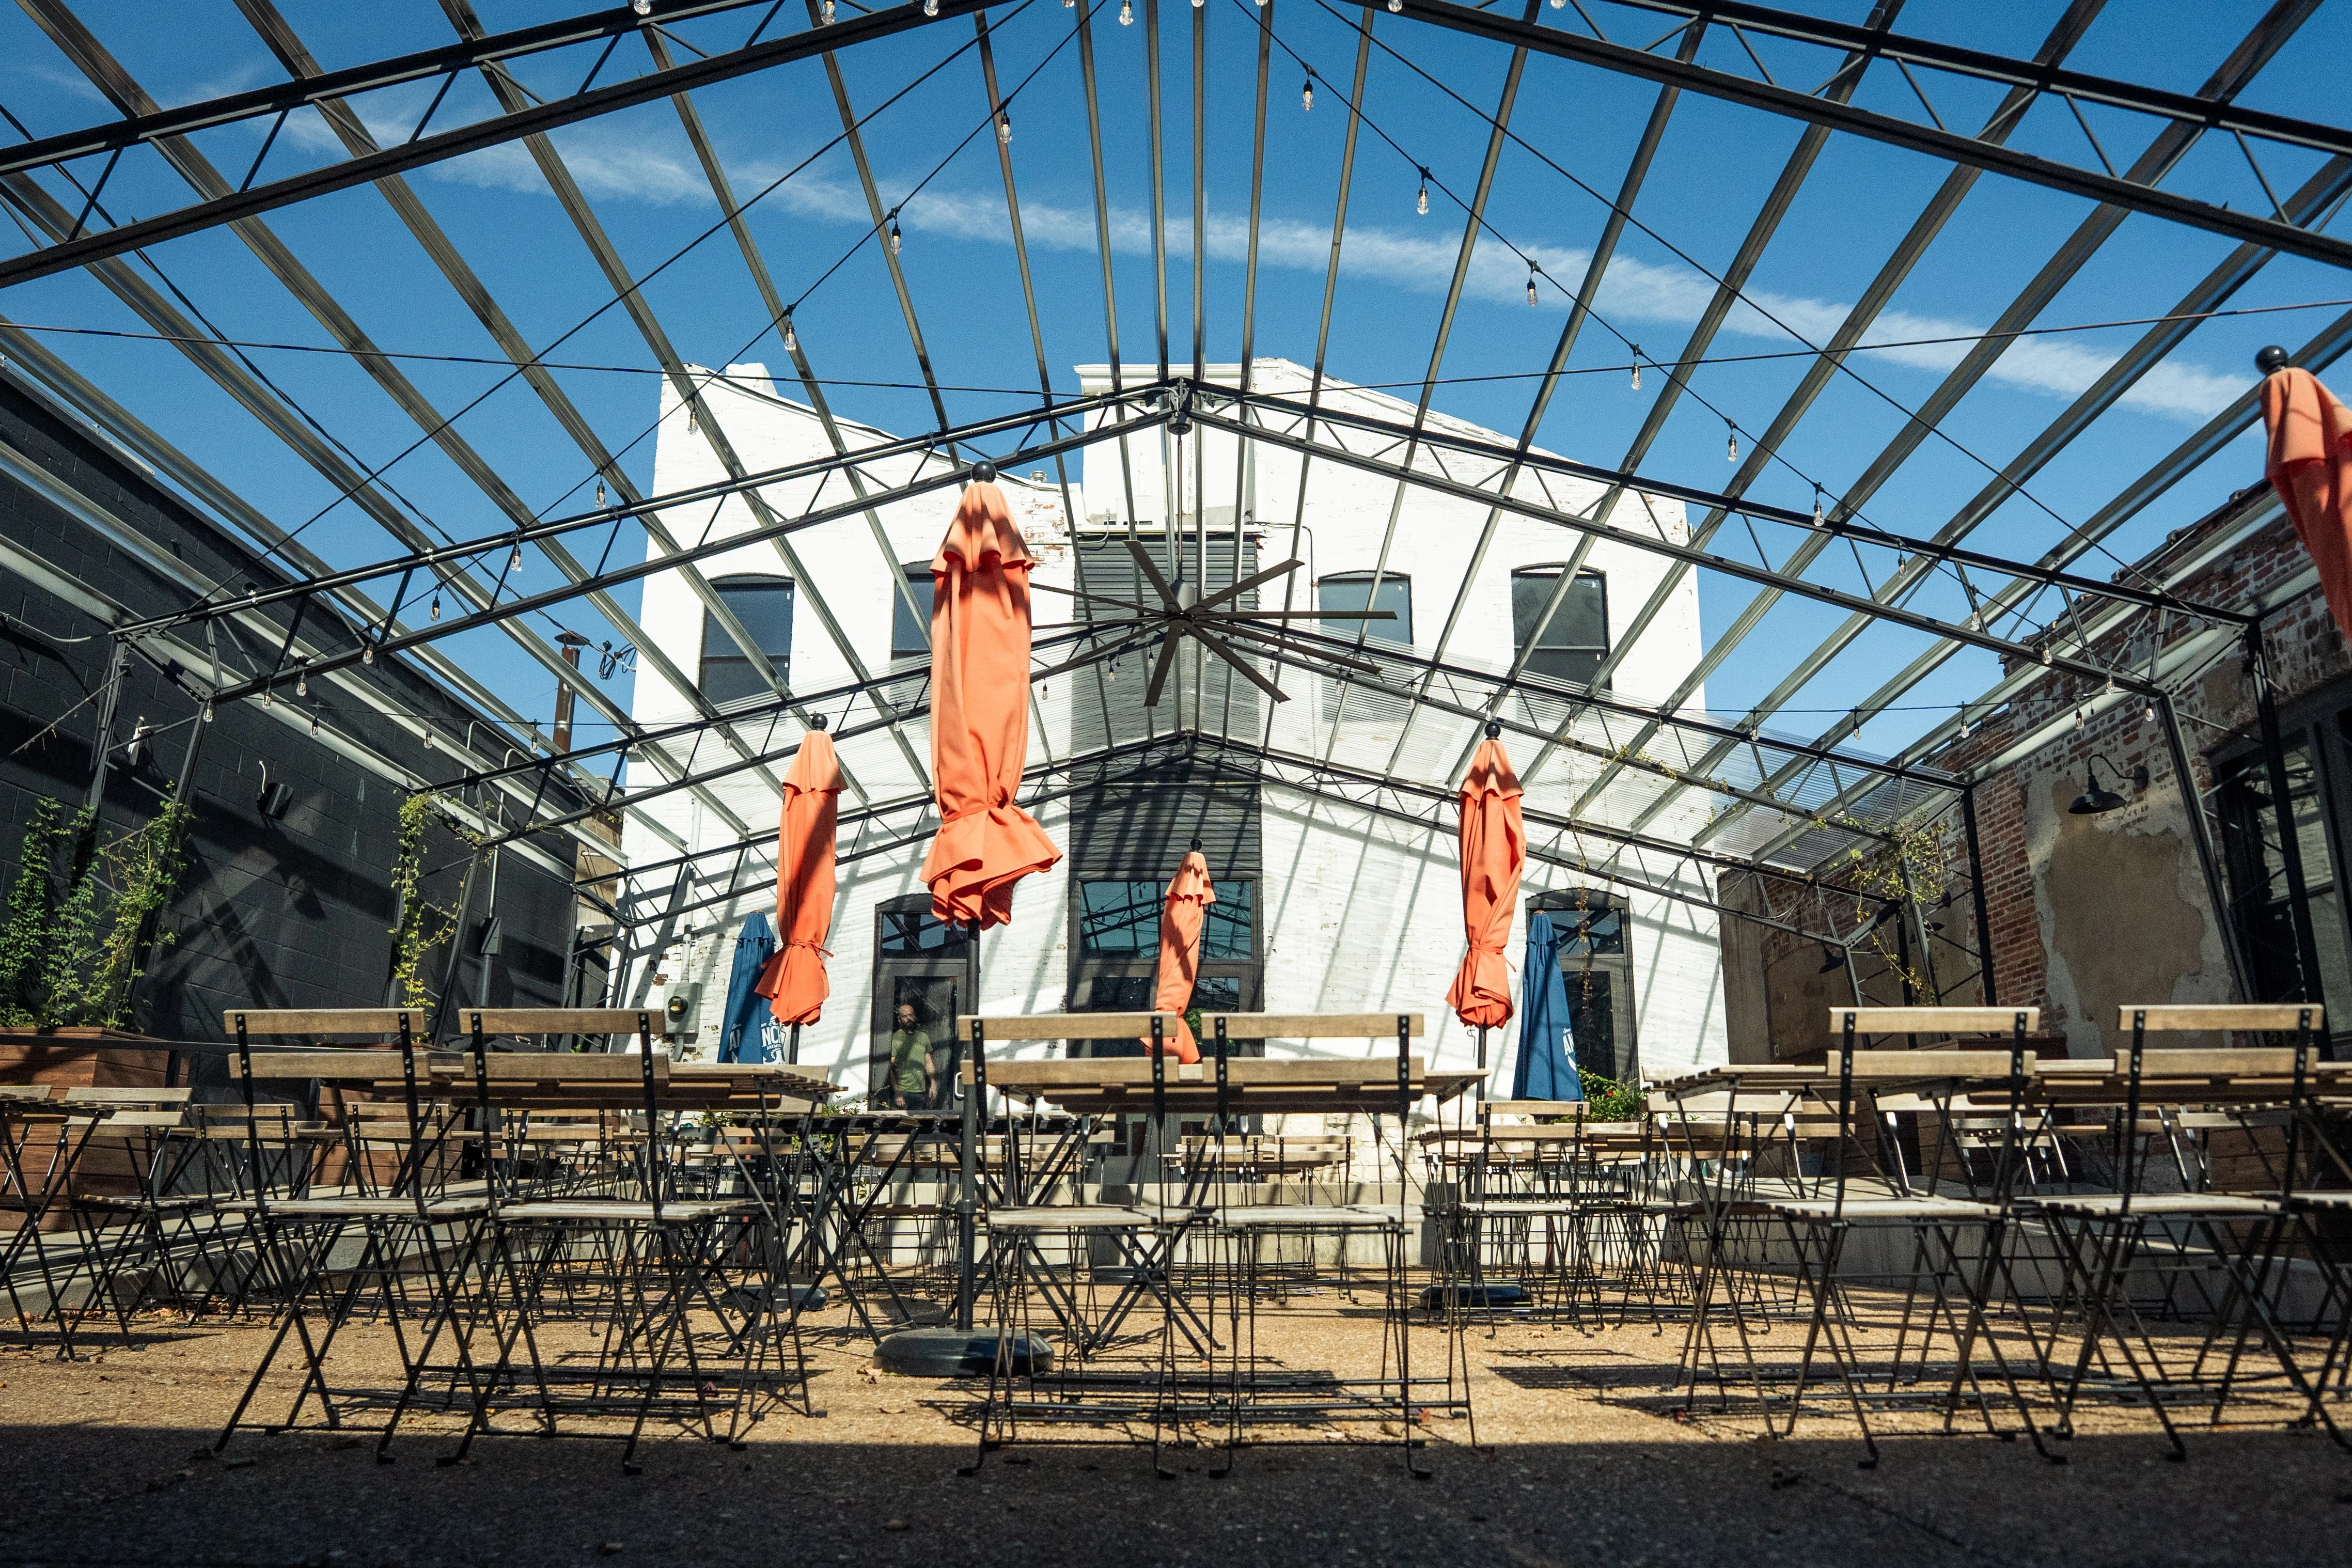
The Backyard.
Intimate dining experiences and comforting dishes documented in our winter collection.

